Work
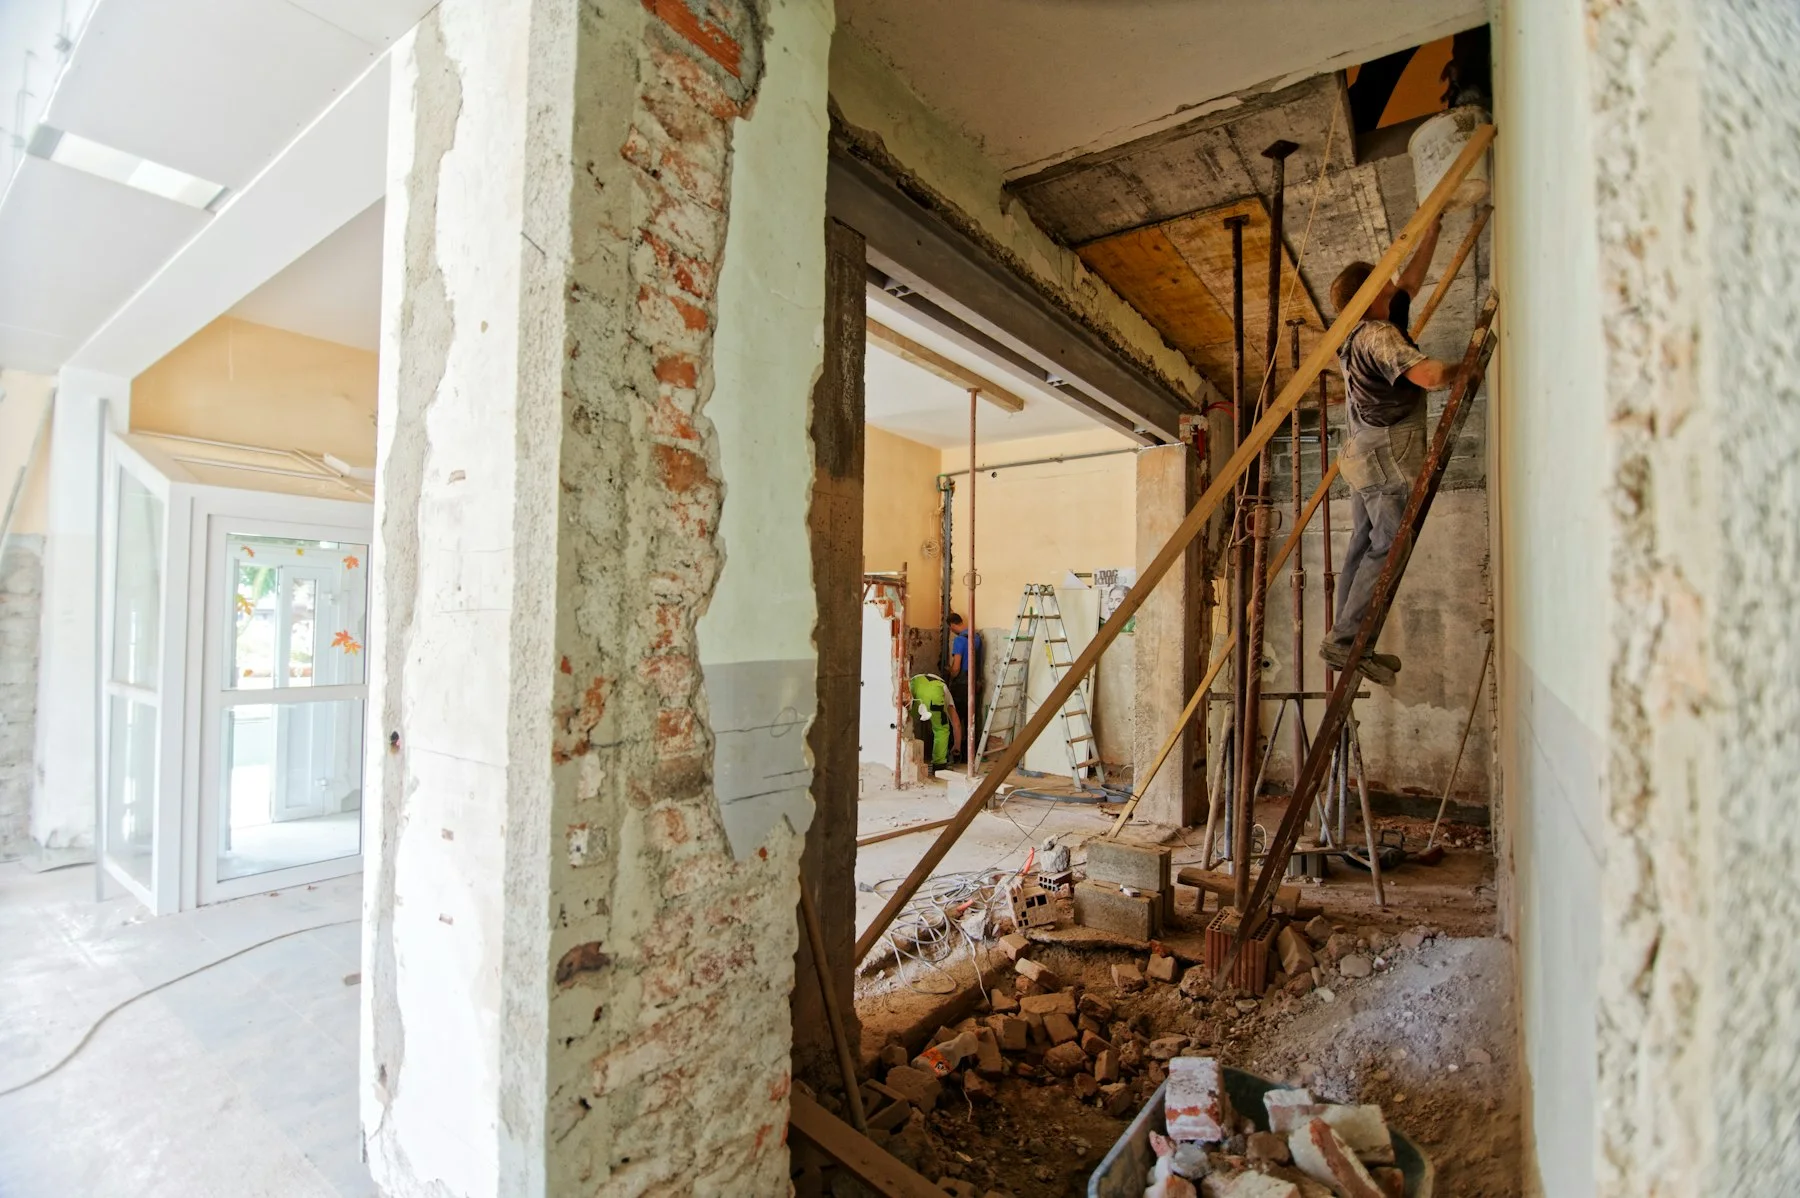
Photographs from building sites
Each caption describes the picture. These are not named client projects.
Types of work
House extensions
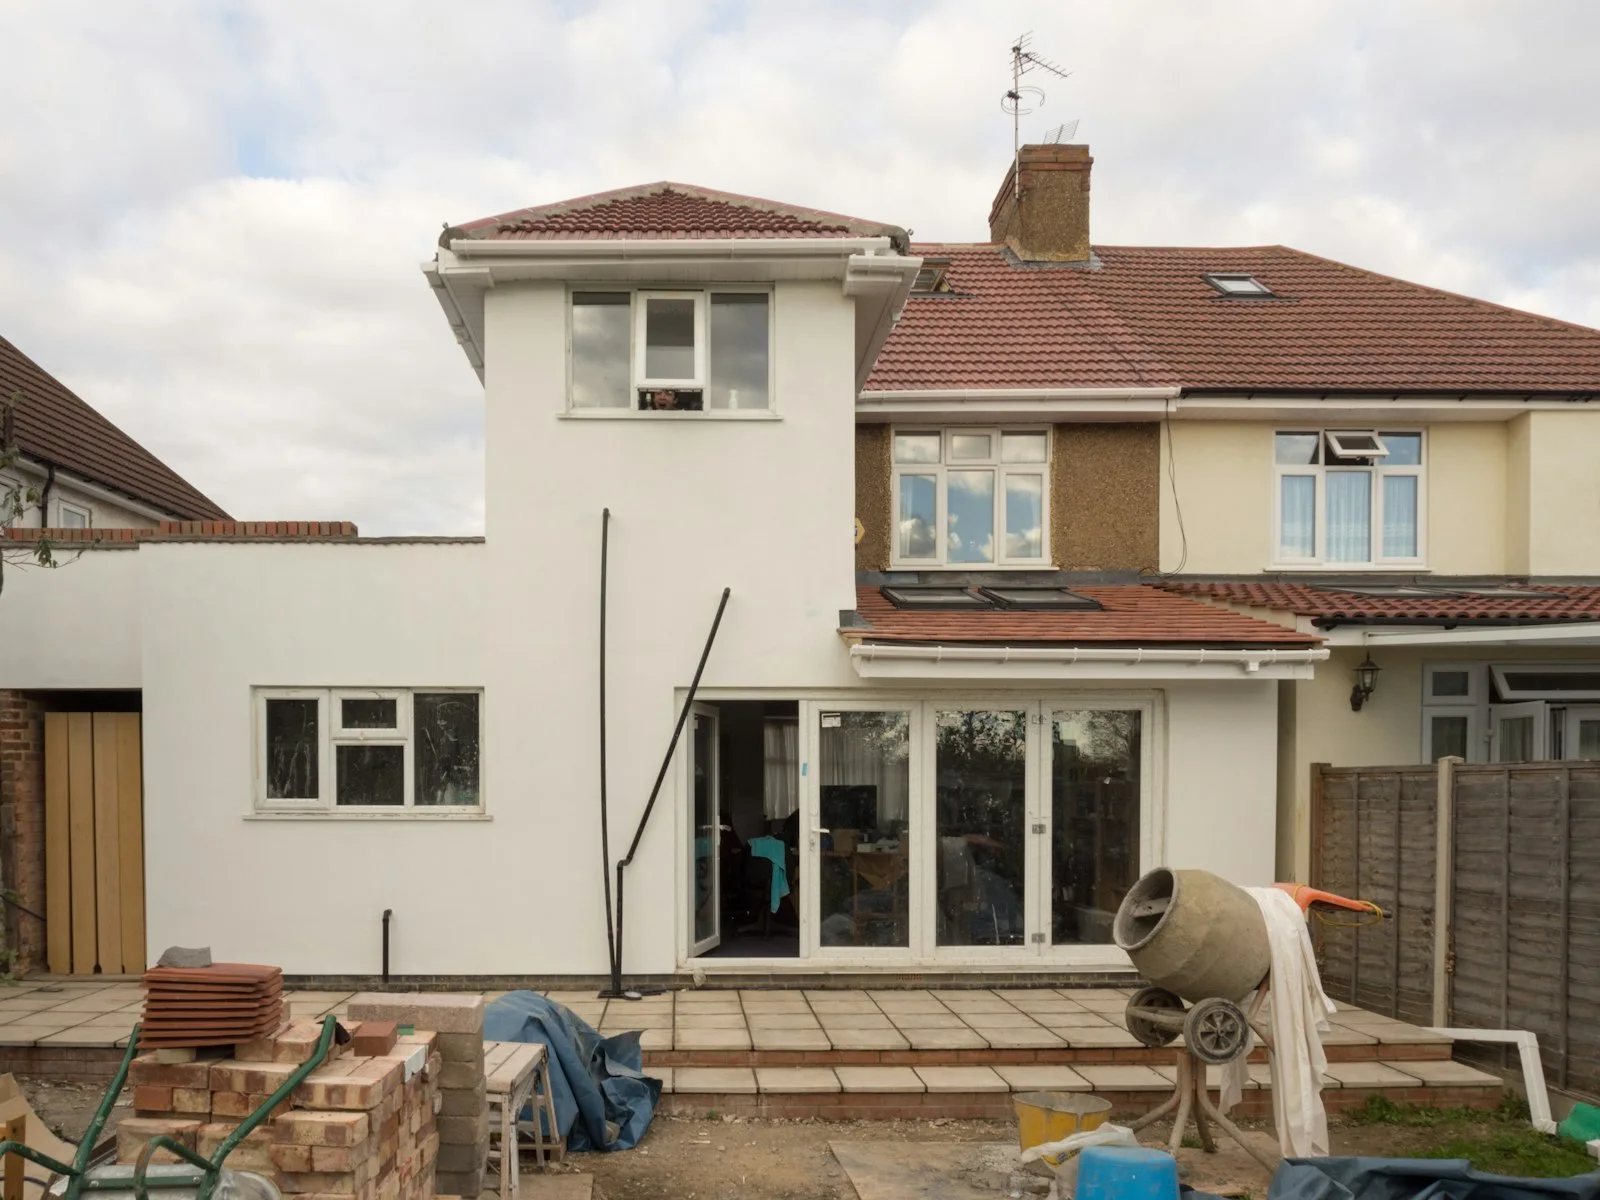
A rear or side extension adds room without leaving the house you already have. We look at the structure, the garden, and the way you use the ground floor before the walls go up.
Loft conversions
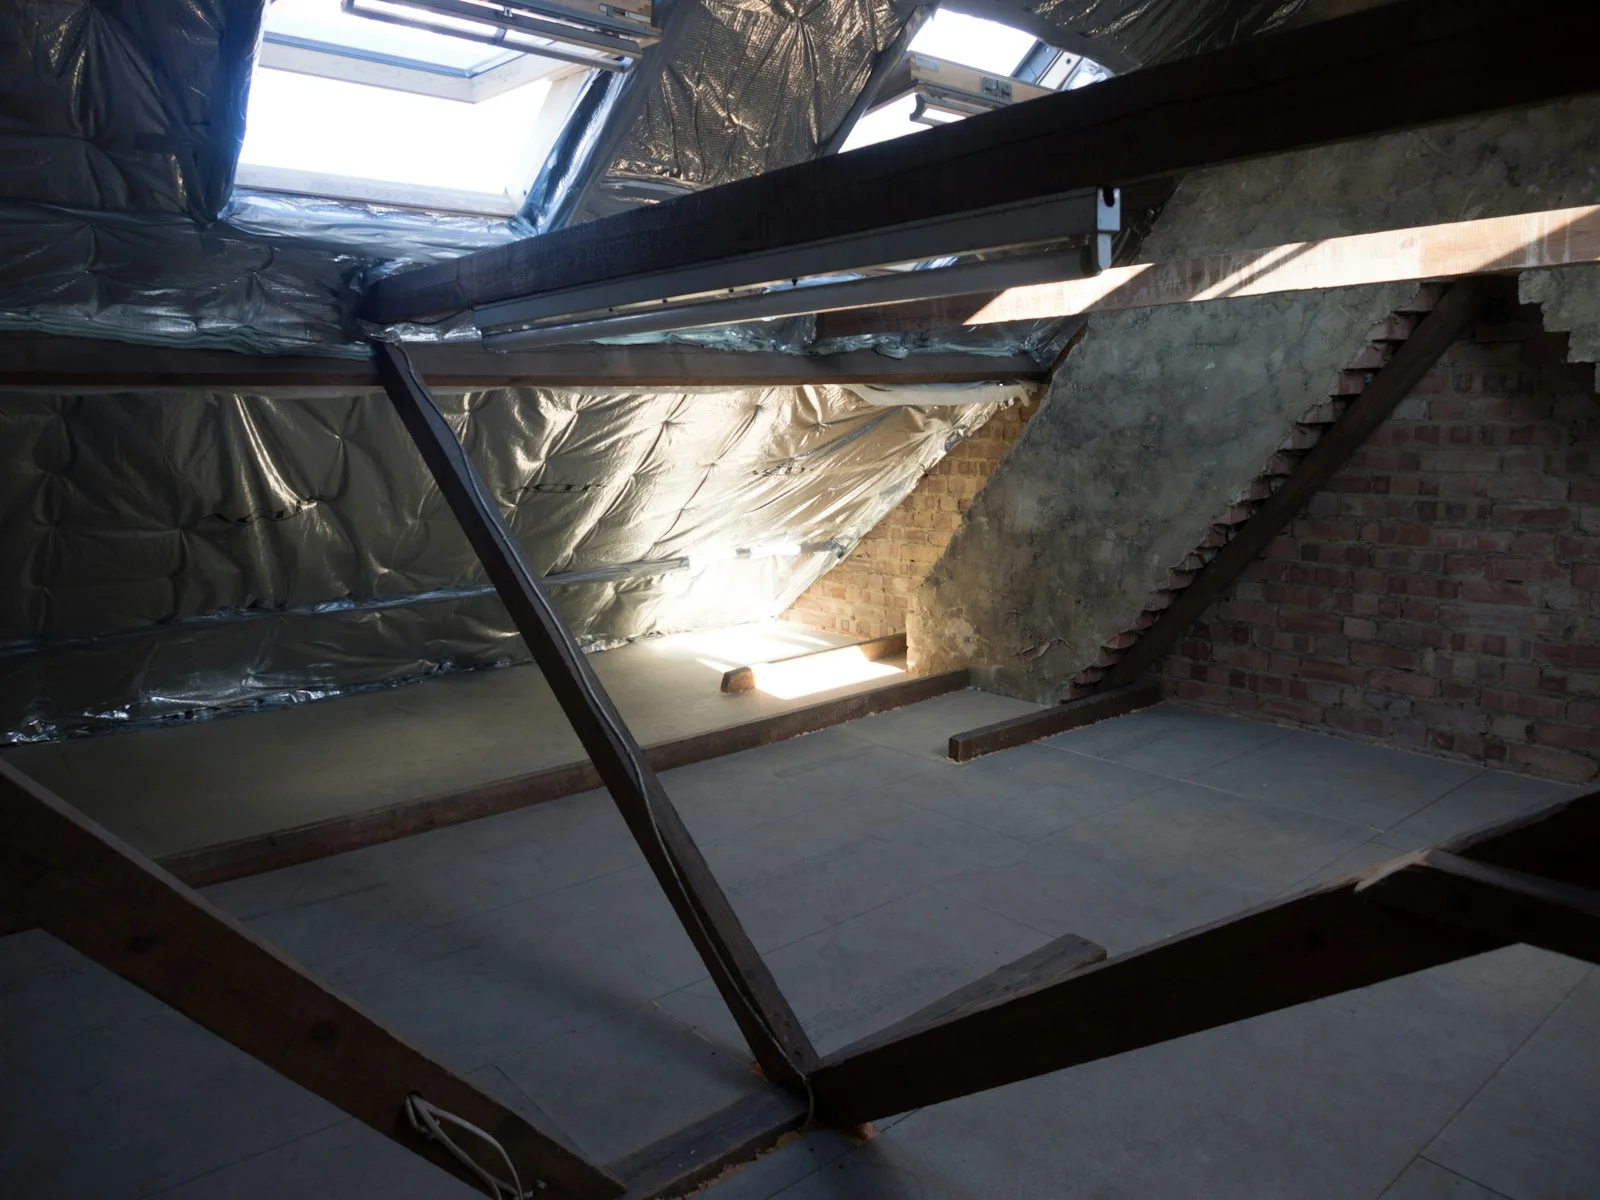
The roof space can become a bedroom, a study, or a quiet room. We open the loft, insulate it, and bring in light while the stairs and the structure are planned together.
Refurbishments
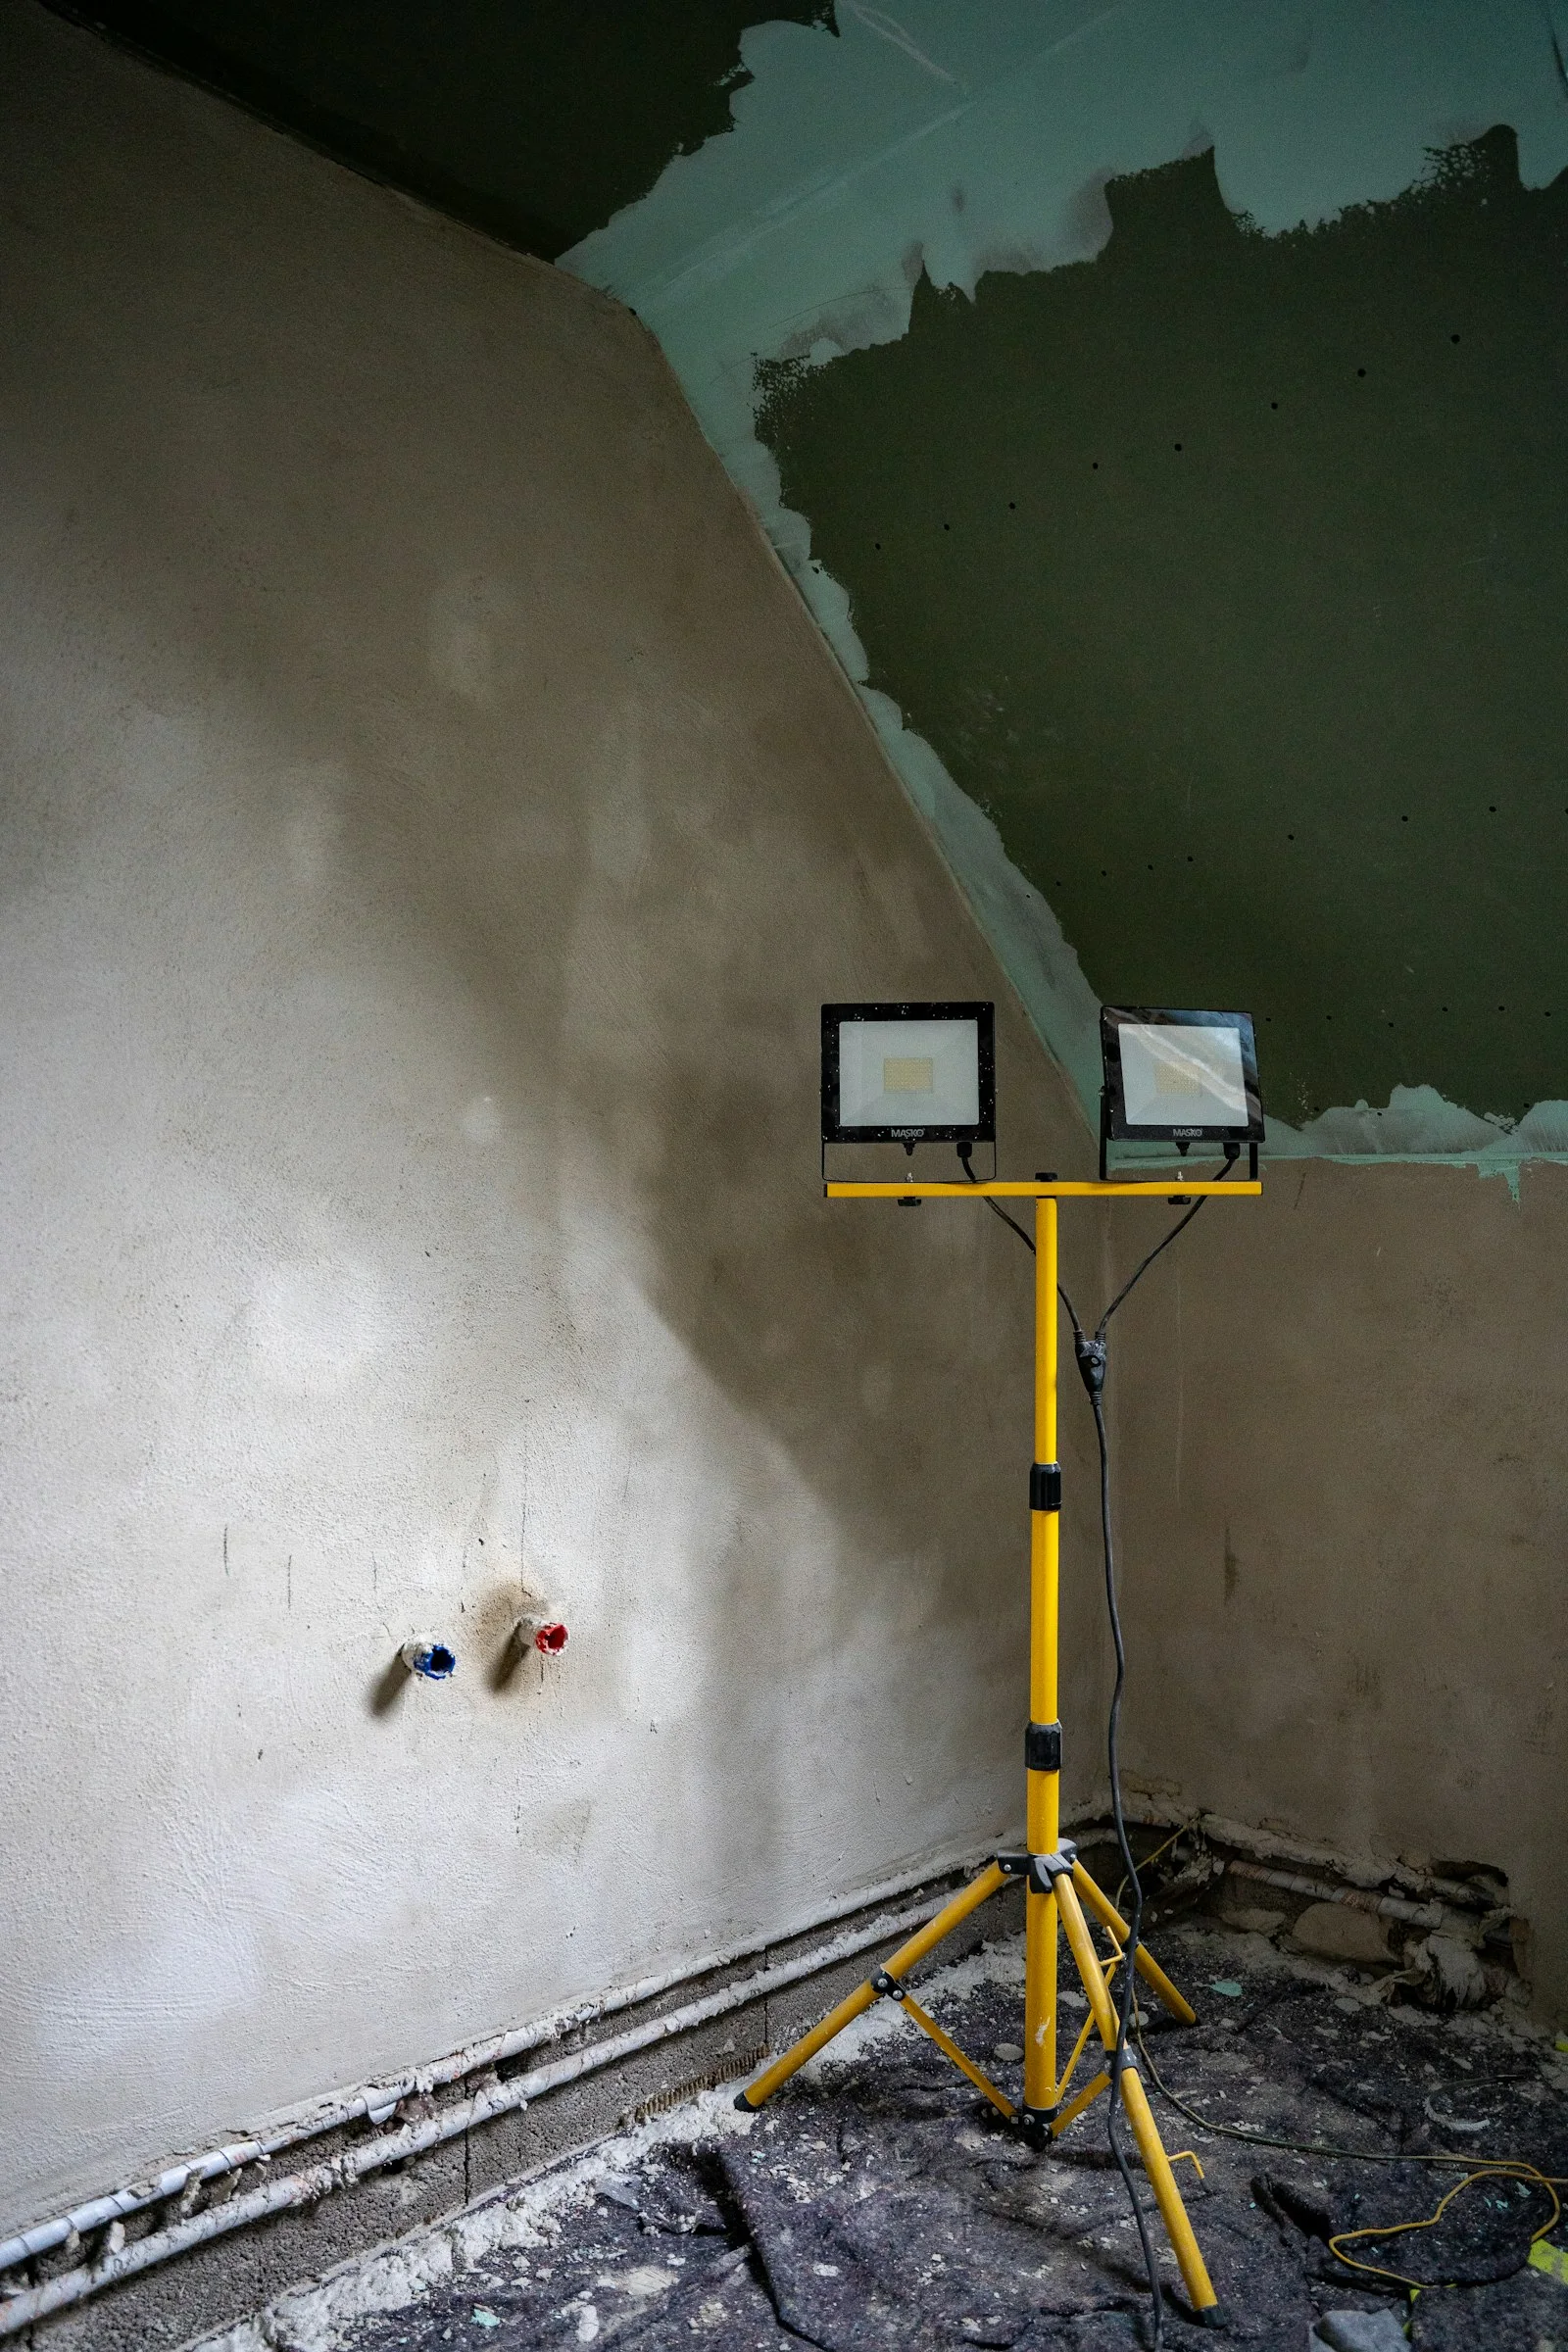
A refurbishment can be one room or a whole building. Walls, services, and finishes are set out in the brief, then carried through in a clear order.
Basement conversions
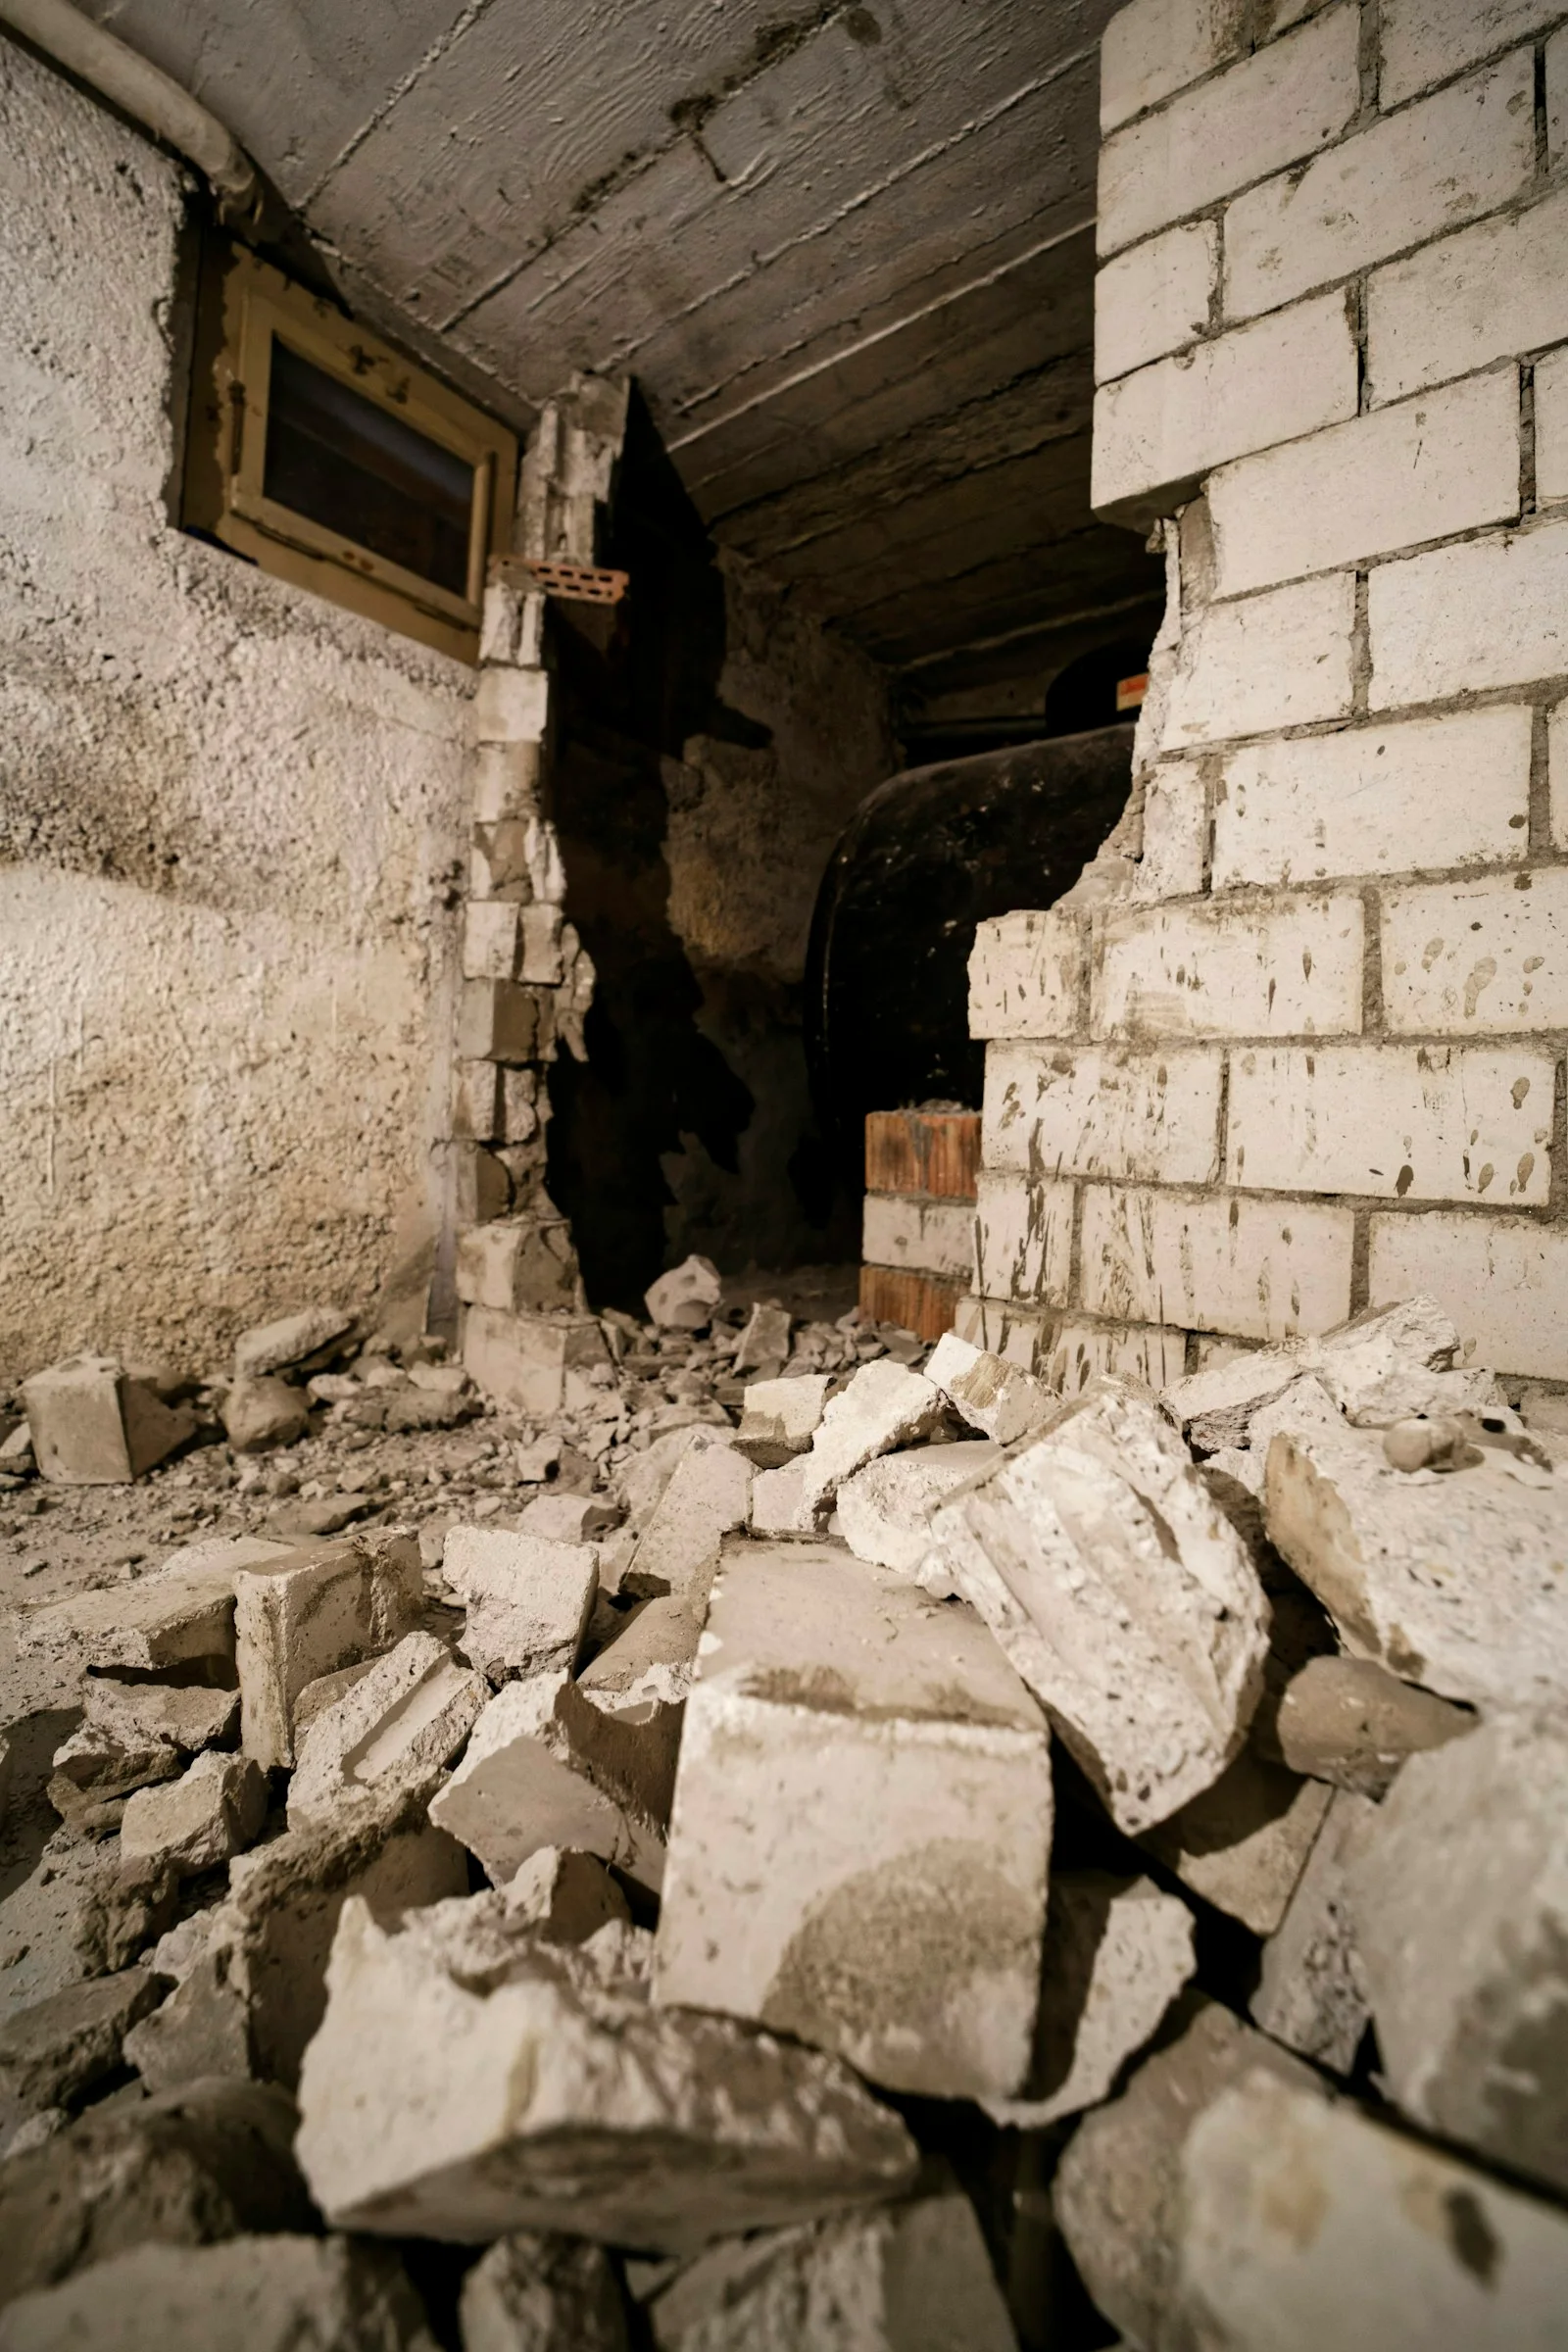
A lower floor can become living space when the structure, the damp, and the headroom are dealt with properly. The work starts below ground and is planned before the finish goes on.
New builds
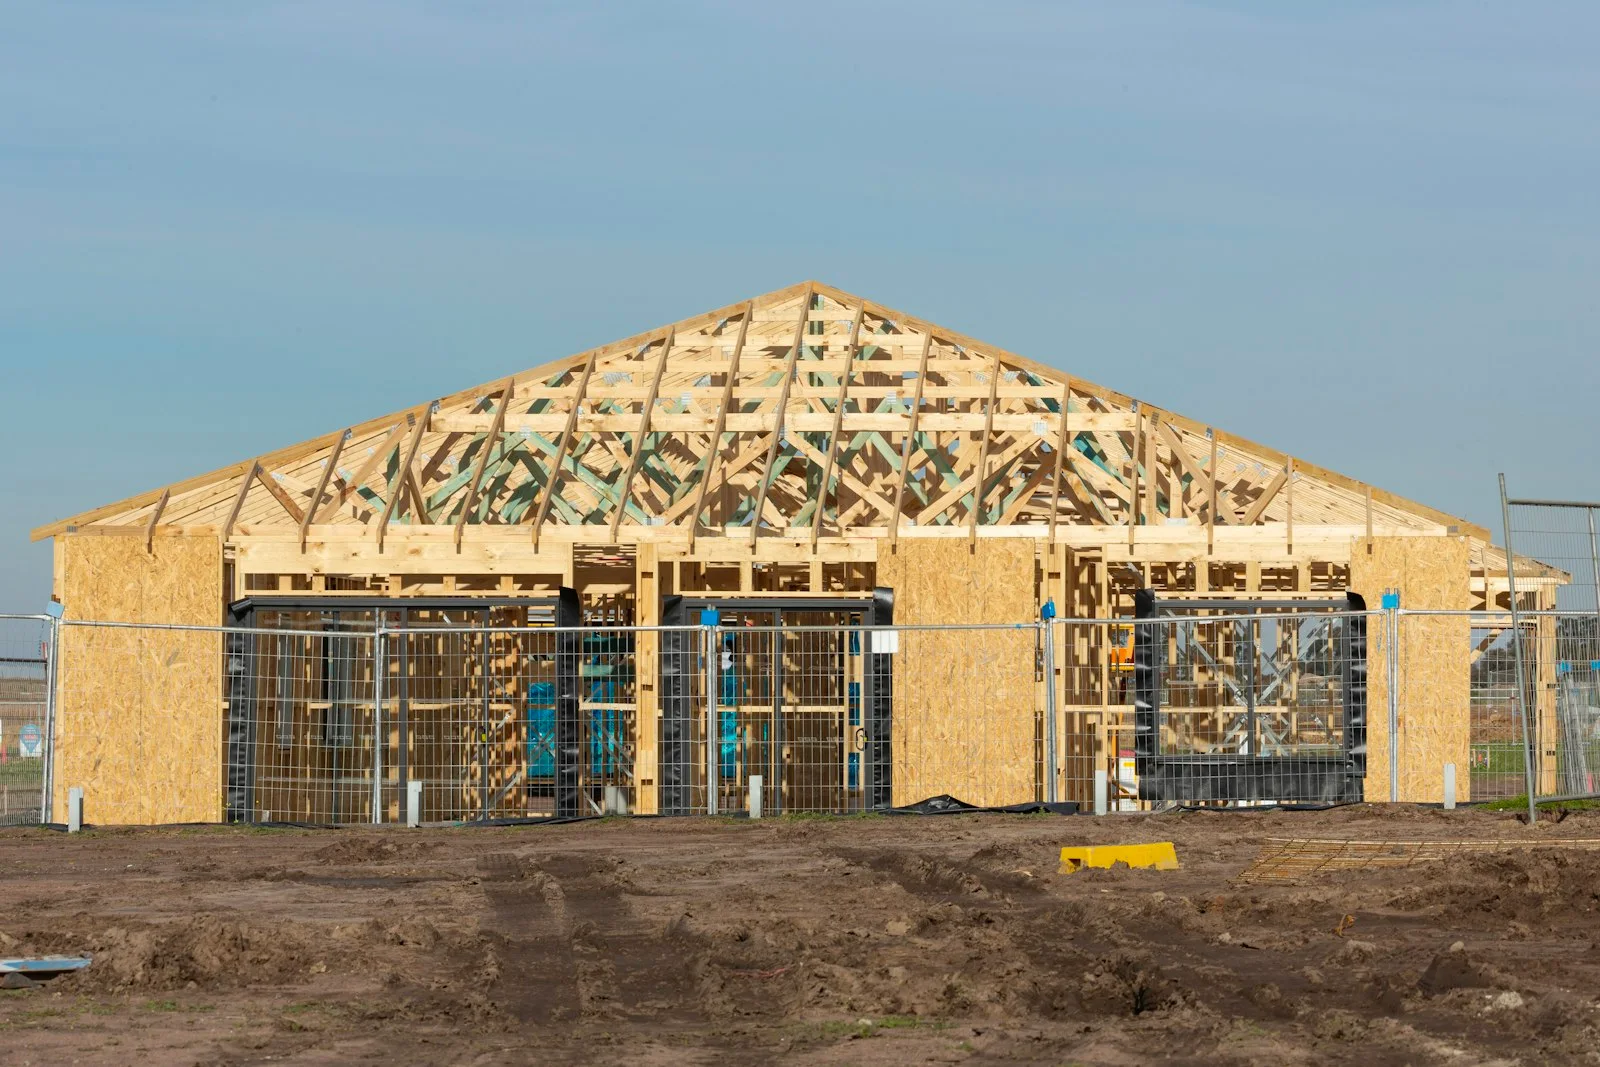
A new building needs a clear brief and a steady programme. We take the frame from the ground up and keep the job in the order that was agreed.
Kitchens and bathrooms
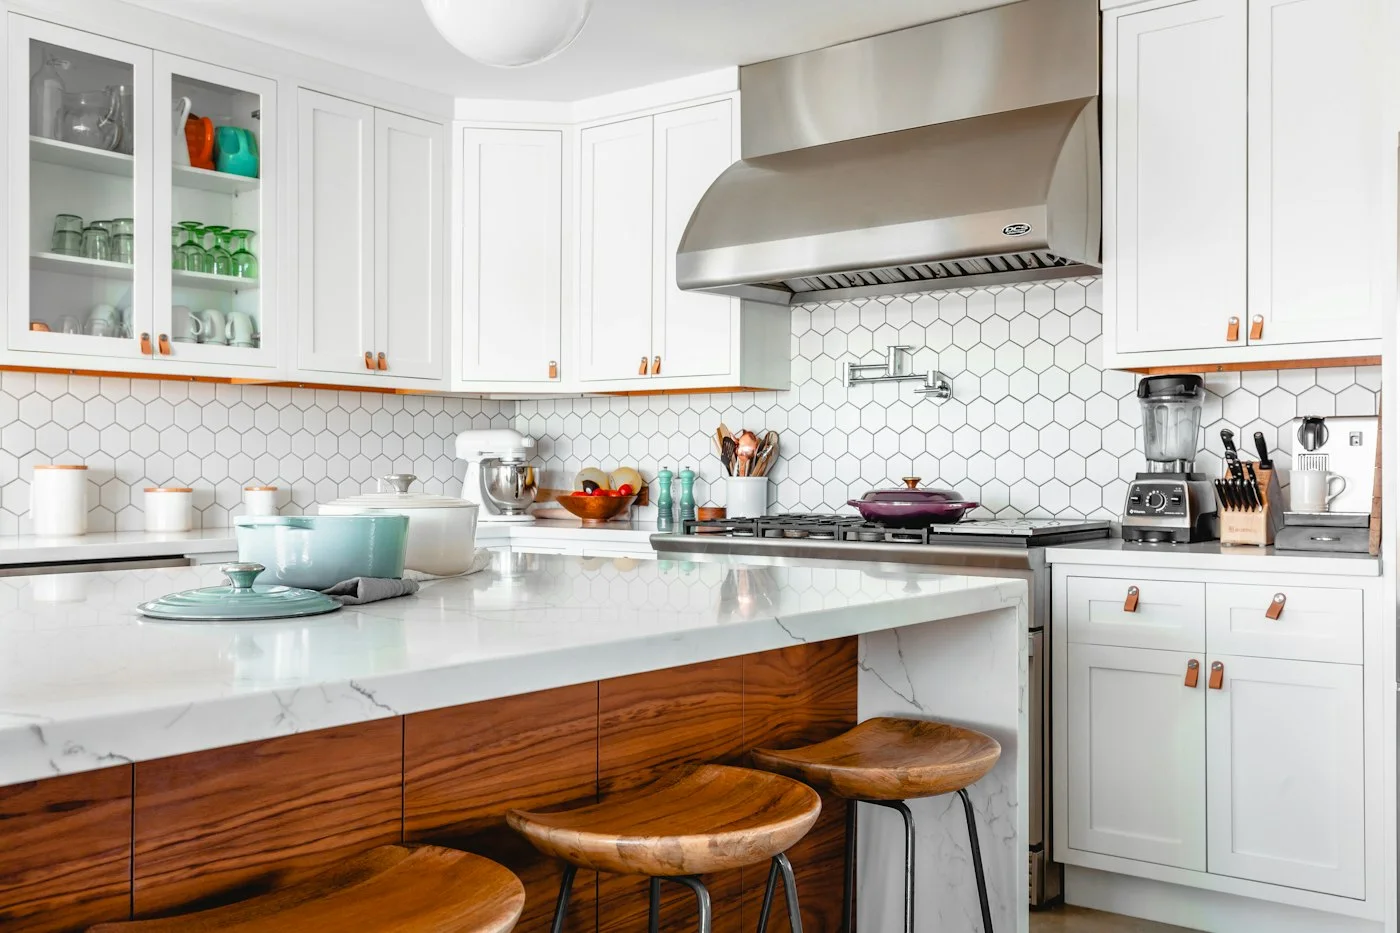
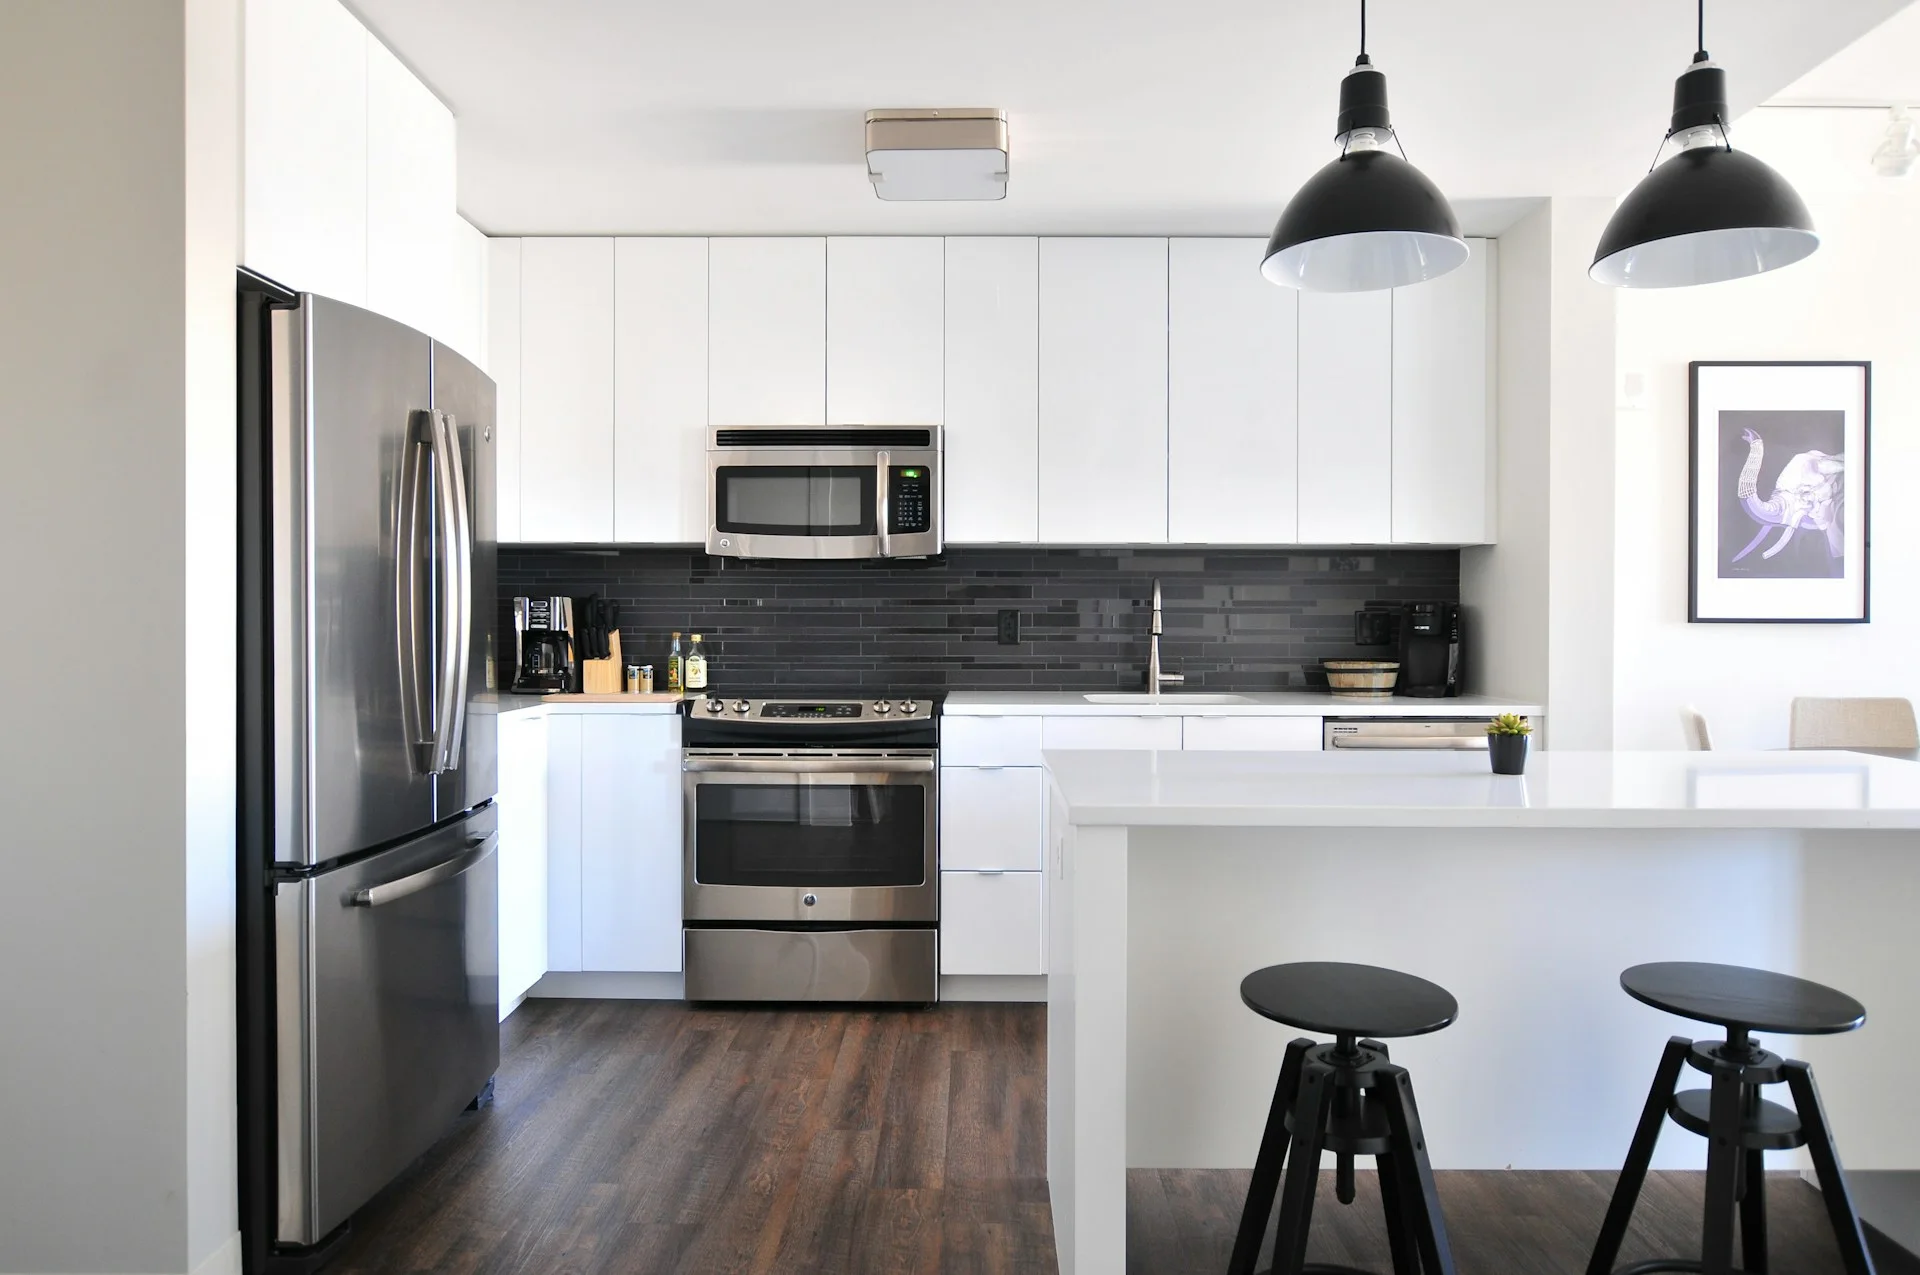
Kitchens and bathrooms need careful setting out. Units, services, and finishes are planned together, then fitted in a way that leaves the room ready to use.
01 | 06
Listen to the brief
We start with what you want the building to do.
Tell us the job and we will come back to you.
Get in touch